

A Comprehensive Guide – July 2026
Over the last decade, the planning system across Leeds and the wider West Yorkshire authorities—including Bradford, Calderdale, Kirklees and Wakefield—has retained the same fundamental structure, with applications progressing through submission, consultation, assessment and determination. However, the policy landscape and decision-making context have evolved considerably, with a greater emphasis on sustainability, climate resilience, housing delivery, economic growth and infrastructure investment across the region. For applicants, developers and homeowners, the role of local authority planning departments has changed significantly. Planning teams within West Yorkshire councils are increasingly focused on managing statutory processes and assessing compliance with planning policy, rather than providing the proactive guidance and support that was more readily available in the past. Resource pressures, increasing application volumes and more complex policy requirements have all contributed to this shift.

Planning Policies specific to Leeds and West Yorkshire
While national planning legislation applies across England, applicants in Leeds, Bradford, Calderdale, Kirklees and Wakefield often face additional local considerations that can significantly influence the outcome of an application
Climate Change & Sustainable Design
West Yorkshire authorities place increasing emphasis on sustainable development, energy efficiency, carbon reduction and climate resilience. Many schemes are expected to demonstrate how they reduce energy demand, manage overheating risks and contribute to local climate objectives.
Flood Risk & Sustainable Drainage (SuDS)
Large parts of West Yorkshire are affected by river and surface water flooding. Developments may require Flood Risk Assessments, drainage strategies and Sustainable Drainage Systems (SuDS), particularly in areas around the Aire, Calder, Wharfe and their tributaries.
Biodiversity Net Gain (BNG)
Most developments must now demonstrate a minimum 10% Biodiversity Net Gain. Leeds in particular places strong emphasis on habitat enhancement, ecological assessment and protecting the district’s green infrastructure network. Ecological surveys and BNG calculations are increasingly becoming a standard planning requirement.
Ecology & Protected Species
West Yorkshire contains numerous wildlife sites, woodland areas and protected habitats. Surveys may be required for bats, nesting birds, badgers, great crested newts or other protected species before an application can be determined.
Coal Mining Legacy
Many parts of Leeds, Wakefield, Bradford and Kirklees lie within historic coal mining areas. Sites may require a Coal Mining Risk Assessment and ground investigations to demonstrate that development can be safely constructed.
Heritage & Conservation Areas
The region contains a significant number of listed buildings, conservation areas, historic town centres and industrial heritage assets. Development affecting heritage assets will often require additional justification, specialist reports and carefully considered design solutions.
Regeneration & Brownfield Priorities
Across West Yorkshire, there is strong policy support for regenerating previously developed (brownfield) land and bringing underused sites back into productive use before releasing additional greenfield land.
The Planning System Changes
Recent changes to the planning system have further altered the application process. Application fees have increased, opportunities for free resubmissions have been removed, and there is generally less flexibility to negotiate and amend proposals during the determination period. As a result, applications are expected to be more thoroughly prepared before submission, often requiring a greater level of supporting evidence and input from specialist consultants.
Permitted Development
Greater use of Permitted Development for larger home extensions, office to residential, barn conversions, additional storeys, commercial to retail, etc.
Environmental
Stronger Environmental Requirements: ecology was often a specialist issue affecting only sensitive sites. Today, environmental considerations are far more prominent. This includes biodiversity impacts, habitat protection, water management, carbon reduction, and climate resilience.
Biodiversity Net Gain (BNG)
Introduction of BNG is perhaps the most significant recent change, made mandatory in 2024.
Key requirements:
- Most developments must achieve at least 10% improvement in biodiversity value.
- Developers must submit a Biodiversity Gain Plan.
- Habitat gains can be delivered on-site, off-site, or through biodiversity credits.
- Habitat improvements must be maintained long term. [gov.uk], [gov.uk]
Impact on planning
Developments that previously only required architect drawings may now require more specialist consultants’ input, such as ecologists, habitat surveys, biodiversity metric calculations, and long-term habitat management plans.
More digital planning systems
Online submission for the planning portal, electronic consultations, public access to plans and comments online, digital planning registers
Design Quality Emphasis and Justification
The planning system does place more emphasis on design quality with justification in accordance with relevant policies and local authority guides.
Changes include
- Concise written planning and heritage statements
- National design guides
- Design codes
- Stronger requirement for placemaking
- More scrutiny of appearance, materials, layout and streetscape
Increased Focus on Housing Delivery
Successive governments have pushed reforms aimed at increasing housing supply, the population and immigration continue to drive housing shortfalls
This has resulted in:
- Pressure on councils to maintain up-to-date local plans.
- Greater emphasis on housing targets.
- Faster decision-making expectations.
- Revisions to national planning policy.
The balance has shifted toward encouraging development where housing shortages exist. [gov.uk], [lichfields.uk]
More Specialist Reports Required
Planning applications are more likely to require specialist reports to support and justify them
Common reports now include
- Ecology reports.
- Biodiversity Net Gain assessments.
- Flood Risk Assessments.
- Drainage strategies.
- Transport statements.
- Tree surveys.
- Heritage assessments.
- Sustainable drainage systems (SUDS)
Flood and Drainage Scrutiny
With the ever-increasing risk of flooding and antiquated treatment plants for sewage and water monitoring and managing waste and water is more sensitive.
Increased Community Visibility
Public engagement has become easier because applications, drawings, consultation responses and decisions are generally available online.
This means:
- Faster public access to proposals.
- Easier submission of objections and support.
- Greater scrutiny of planning decisions
The Planning Process
While the planning process itself has changed little, the level of information required to support an application has increased significantly. A house extension may only require an architect or architectural designer, whereas larger developments often need input from planning consultants, highways engineers, drainage specialists, ecologists, arboriculturists and other technical consultants.
The outline process for a typical medium-sized development is as follows:
1. Concept & Feasibility
Before any application is made, the site’s opportunities and constraints should be assessed. This includes planning policy, site conditions, development potential and likely risks.
CK Architectural provides comprehensive advice at this critical first stage.
2. Do You Need Planning Permission?
Some developments fall under Permitted Development Rights and do not require a planning application. Larger schemes, changes of use, listed buildings and developments in protected areas will usually require planning permission.
3. Pre-Application Advice (Optional)
Engaging with the Local Planning Authority before submitting can identify potential issues early, reduce risk and improve the quality of the proposal.
4. Prepare & Submit the Application
This stage involves producing planning drawings, preparing supporting reports, gathering specialist consultant information and submitting the application through the Planning Portal, together with the application fee.
5. Validation
The council checks that all required drawings, documents and information have been submitted correctly. Once validated, the application is formally registered and allocated to a planning officer.
6. Consultation
The proposal is publicised and reviewed by neighbours, local councils and technical consultees where required.
Typical consultees may include:
Highways Authorities, Environment Agency, Natural England, Historic England, Local Flood Authorities, Environmental Health, Utility Providers, The Coal Authority
Comments are normally invited over a minimum 21-day consultation period.
7. Planning Assessment
The planning officer assesses the proposal against:
National planning policy
Local planning policy
Design and appearance
Technical reports
Consultation responses
Public representations
8. Decision
A decision is made either by planning officers under delegated powers or by a Planning Committee for larger or more sensitive applications.
The outcome will be:
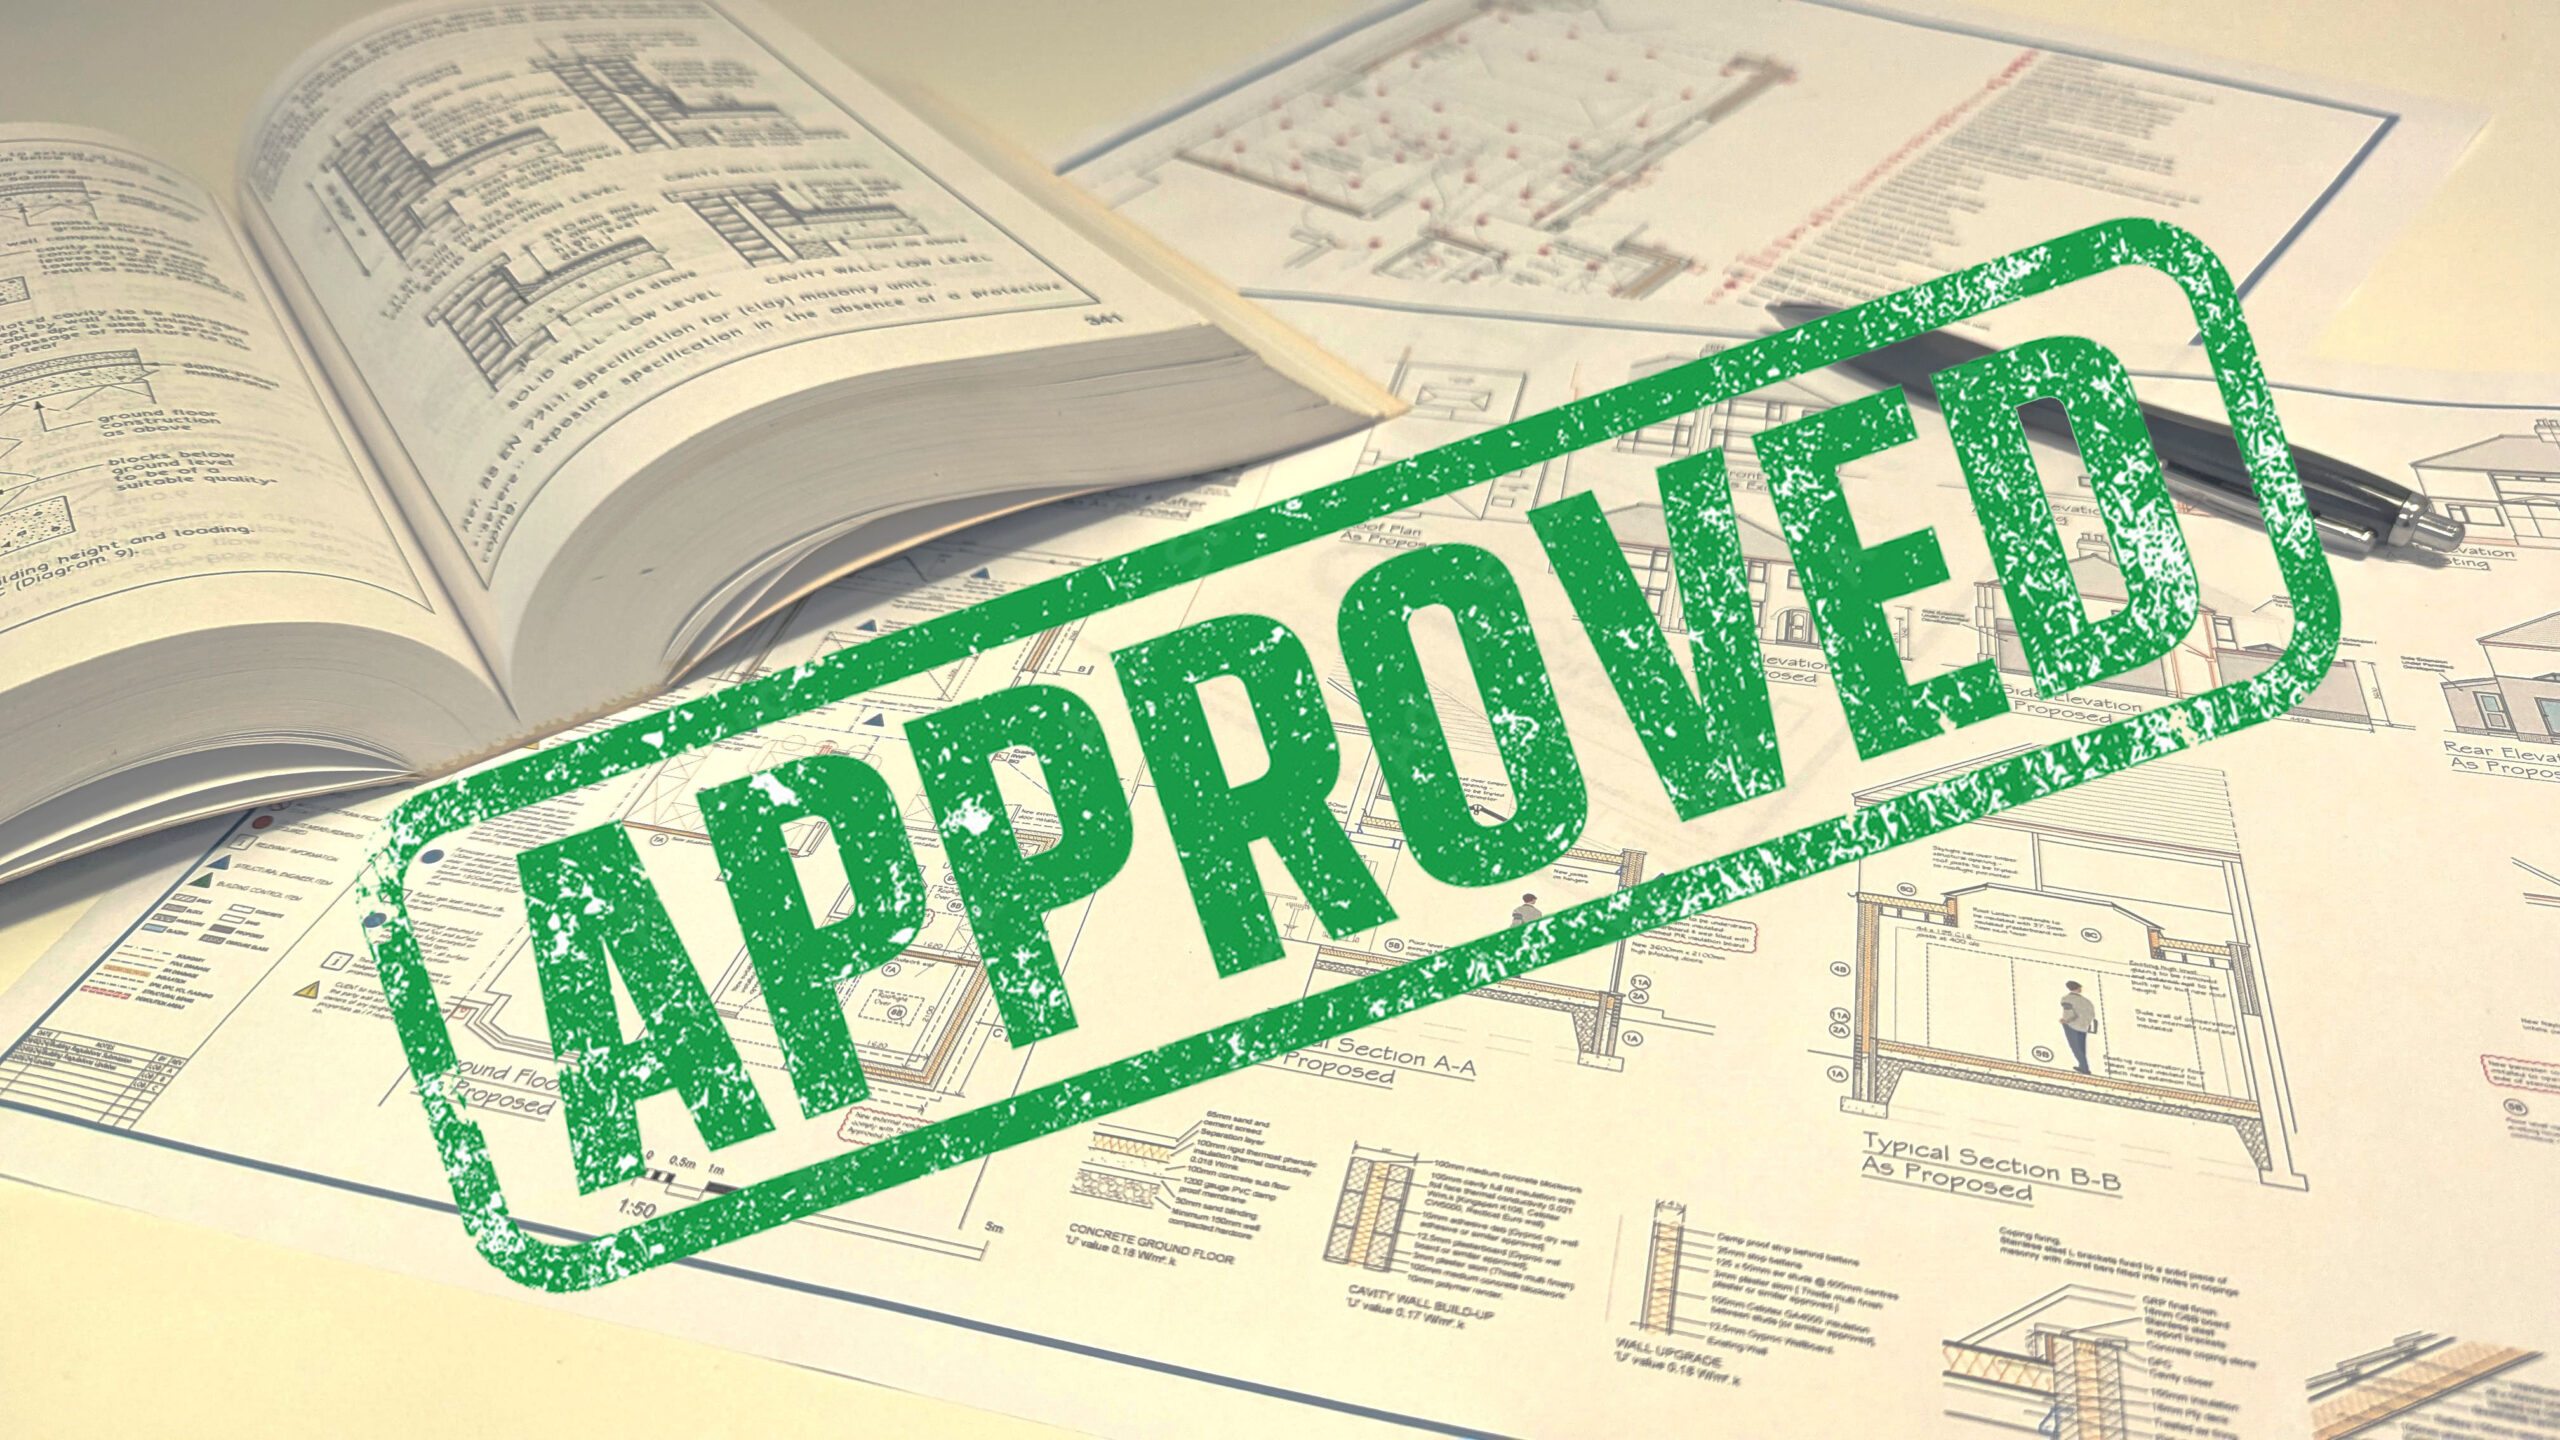
Approved
Approved with Conditions
Refused
A formal decision notice will explain the reasons for the decision.
9. Discharge of Conditions
Most approvals include planning conditions that must be satisfied before development starts or before occupation. These may require additional details, reports or approvals.
10. Appeal (If Required)
If permission is refused, unacceptable conditions are imposed, or the application is not determined within the statutory period, an appeal can be made to the Planning Inspectorate.
A successful planning application is rarely just about good design. Early planning advice, a clear strategy and the right team of specialists can significantly improve the chances of securing permission and avoiding costly delays.
Typical Planning Application Types
Full Planning Permission
Used when the complete details of a proposed development are known for larger schemes like commercial, retail, education, or new residential buildings
Outline Planning Permission
Used to establish whether the principle of development is acceptable before investing in detailed design work.
Householder Planning Application
Used for alterations or extensions to a single dwelling house, including loft conversions, rear extensions, garages, and outbuildings.
Lawful Development Certificate (LDC)
Used to obtain formal confirmation that an existing or proposed use or development is lawful and does not require planning permission. Commonly used for permitted development projects and to establish legal certainty. [gov.uk]
Prior Approval Application
Required for certain forms of permitted development where the principle of development is already established, but specific matters such as design, transport, flooding, contamination, or neighbour impact must be assessed by the planning authority. [gov.uk], [rtpi.org.uk]
Listed Building Consent
Required for alterations, extensions, or demolition affecting a listed building’s special architectural or historic interest. Consent is separate from planning permission and is needed even where external changes appear relatively minor. [gov.uk]
When you might need consultants
As a rule of thumb, the most requested supporting reports by UK planning authorities are tree surveys, ecology reports, flood risk assessments, transport statements, drainage strategies, and heritage statements, depending on the characteristics of the site. CK Architectural has formed a network of local consultants in Leeds and West Yorkshire with specialised local knowledge, such as planners, engineers, ecologists, arboriculturists, highways consultants, etc.
West Yorkshire Local Planning Authorities
Leeds City Council Planning Services
The Leonardo Building, 2 Rossington Street, Leeds, LS2 8HD
0113 247 8000
City of Bradford MDC Development Services
Britannia House, Hall Ings, Bradford, BD1 1HX
01274 434605
planning.enquiries@bradford.gov.uk
www.bradford.gov.uk/planning-and-building-control
Calderdale Council Planning Service
Princess Buildings, Princess Street, Halifax, HX1 1TS
01422 392237
